The Gin Creek blog
Layout Ideas: Everything Homeowners Need to Know
Ask a homeowner what makes a room feel right and most will point to the paint color or the sofa — but the honest answer is the layout. Where the furniture sits, how the walkways flow, and what the eye lands on first decide whether a room works hard for you or quietly fights you every single day. The encouraging news is that layout is the least expensive thing you can change in a home, because most of the time it costs nothing but an afternoon and a little muscle.
Whether you are arranging a brand-new living room, rethinking a cramped kitchen, or wondering why the bedroom never quite settled, the same handful of rules apply. Here is everything a homeowner needs to know about layout ideas — plainly, practically, and in the order that saves the most effort.
Start with How the Room Needs to Work
The prettiest layout is the wrong layout if it fights your routine. Before you move a single chair, walk through an ordinary day in the room: where the coffee lands in the morning, where the kids drop their backpacks, which path you take to the kitchen a dozen times without thinking. Design around your habits first and let the style follow — never the other way around.
It helps to name the room's one main job out loud. A living room can be built for conversation, for movie nights, or for reading by the window, and each answer points to a different arrangement. Rooms that try to do everything at once usually end up doing nothing well. Pick the primary purpose, and the layout decisions get easier from there.
Map the Traffic Paths Before the Furniture
Every room has invisible highways running through it — the routes people actually walk from door to door and door to window. Good layouts keep those paths clear, direct, and generous. Aim for about thirty-six inches of walking space on main routes, and never make anyone zigzag around a coffee table to cross the room.
A simple test: stand at the doorway and trace the natural path to the far side of the room with your eyes. If a piece of furniture sits squarely on that line, the room will always feel slightly off, even if you cannot say why. Shift the obstacle, and the whole space relaxes.
Learn the Classic Kitchen Layouts
Kitchens follow a handful of time-tested shapes, and knowing them helps you work with yours instead of against it. The galley layout runs everything along two parallel walls and puts every task within a step or two — professional cooks love it for a reason. The L-shaped layout opens one corner to the next room and suits open-plan homes, while the U-shaped layout wraps storage and counter space around the cook on three sides. An island layout adds a freestanding work zone and a natural gathering spot, as long as the aisles around it stay wide enough for two people to pass.
Whichever shape you have, respect the classic work triangle — the path between the sink, the range, and the refrigerator. Keep those three points close but not crowded, with no tall obstacle in between, and cooking stays a pleasure instead of an obstacle course. Small kitchens win by going vertical; large kitchens win by keeping the working core compact.
Give Every Room a Focal Point
Rooms feel calm when the eye knows where to land first. A focal point can be a fireplace, a big window with a view, a handsome piece of furniture, or a wall of gathered art — but there should be one, and the layout should honor it. Arrange seating to face or frame the focal point rather than turning its back on it.
In living rooms, this usually means pulling furniture off the walls and into a conversation grouping. A sofa and two chairs arranged around a rug, close enough for easy talking, beats a ring of furniture hugging the drywall every time. Floating the furniture feels bold the first time you do it — and instantly right the first evening you sit down in it.
Follow the Sizing Rules That Never Fail
A few measurements quietly decide whether a layout feels generous or cramped. Choose a rug large enough for at least the front legs of every seat to rest on it, because a too-small rug shrinks the whole room. Keep about eighteen inches between sofa and coffee table — close enough to set down a cup, wide enough to walk through. Hang art at eye level, not wherever the nail happened to be.
Scale matters just as much as spacing. A petite loveseat lost in a great room reads as an accident, and an oversized sectional in a small den reads as a takeover. Match the furniture to the room you actually have, and let a few deep breaths of empty floor remain — negative space is what makes everything else look intentional.
Use the Walls and the Vertical Space
When a room runs out of floor, look up. Wall-mounted shelves, hooks, and rails add storage and display without taking a single inch of walking space, which is why they are the first move in small kitchens, entries, and baths. A shelf above a desk, a rail of hooks by the back door, or a box shelf beside a reading chair turns blank drywall into the hardest-working part of the room.
Height also flatters a layout. Drawing the eye upward with tall shelving, a wreath over the mantel, or a pair of shutters flanking a window makes ceilings feel higher and rooms feel finished. Vertical rhythm is the quiet trick behind rooms that look gathered rather than furnished.
Gin Creek Kitchen: Bring Your New Layout to Life
Once the furniture is where it belongs and the walkways flow, the layout is only half told — the finishing layer is what makes it feel like yours. That is where Gin Creek Kitchen comes in. Our Southern-inspired kitchenware and farmhouse decor were made for exactly this moment: the room is arranged, the light is right, and the styling begins.
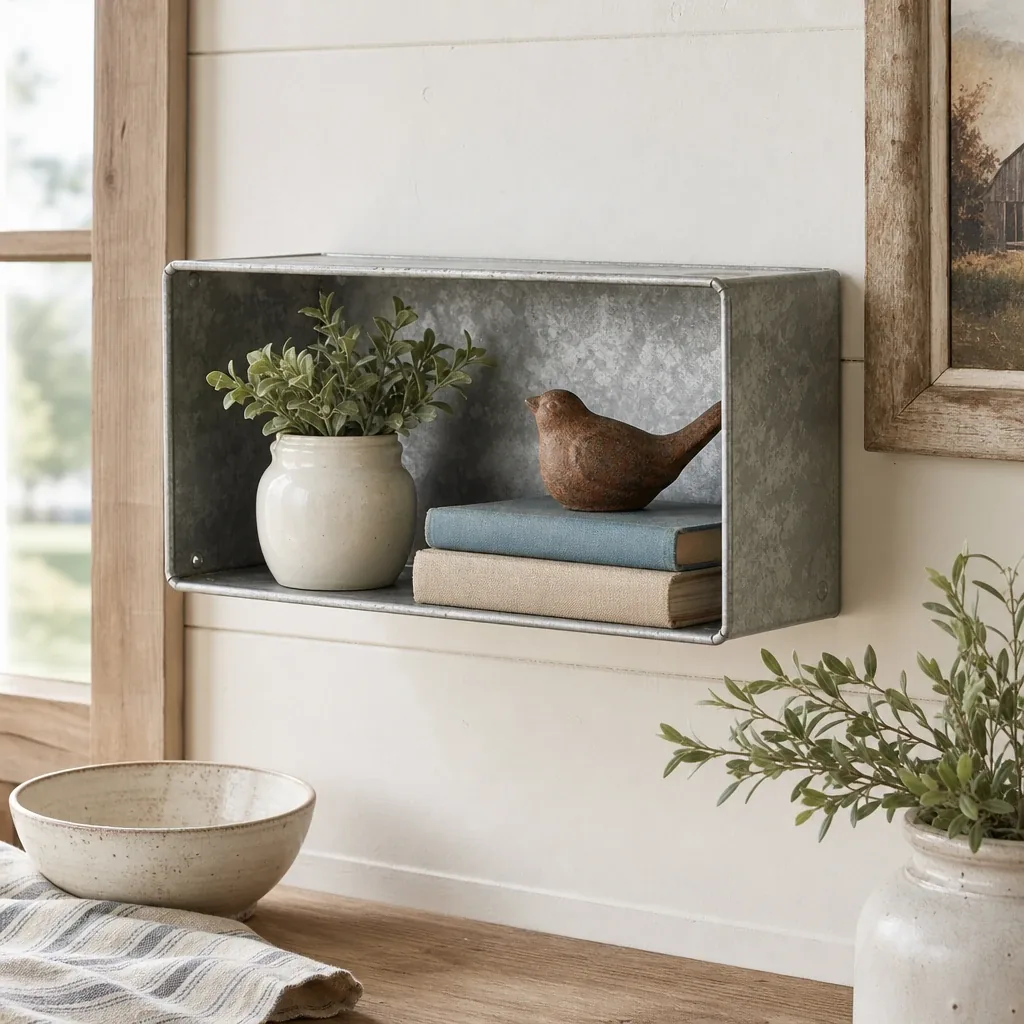
Work with the layout you just built. A galvanized box wall shelf turns that empty stretch of shiplap into a display for a small vase of greenery and a favorite stack of books. A wooden serving tray anchors the coffee table you just floated in the middle of the room, and stoneware canisters give the kitchen counter a reason to stay clear. Gin Creek Kitchen pieces are the movable, seasonless details that let a good layout keep evolving — rearrange them whenever the room asks for a change, which is exactly how a gathered home is supposed to work.
The Layout Ideas Takeaway
The best layouts share the same recipe: a room planned around your real routine, traffic paths kept clear, a focal point the eye can rest on, furniture sized to the space, and walls that work as hard as the floor. Get those five things right and any room in the house starts to feel effortless. Browse the Gin Creek Kitchen catalog when you reach the fun part — your rooms are closer to right than you think.