The Gin Creek blog
Kitchen Remodeling Process — Answered by the Experts
Every beautiful kitchen you have ever admired began the same way: with a homeowner standing in a room that no longer worked and asking, where do we even start? The kitchen remodeling process has a reputation for being overwhelming, but it becomes remarkably manageable once you understand the sequence. We gathered the questions homeowners ask most often and put them to the experts — here are the answers, in plain English, from first sketch to final styling.
Whether you are planning a full gut renovation or a focused refresh, the process follows the same dependable arc: plan, design, demolish, build, and finish. Walk through it step by step and you will make calmer decisions, dodge the classic mistakes, and end up with a kitchen that works as warmly as it looks.
Gin Creek Kitchen Answers: Where Does the Remodeling Process Begin?
Every successful remodel begins long before a single cabinet is removed. Start with an honest list of what is not working — cramped counters, dark corners, a sink in the wrong place — and pair it with a list of what you love enough to keep. From those two lists, write a clear scope of work: what is changing, what is staying, and what you will not compromise on. Split your wishes into must-haves and nice-to-haves so the hard decisions later are already made.
Next, set a realistic budget range with a contingency cushion — the experts recommend holding back a tenth to a fifth of the total for surprises hiding behind the walls. You do not need exact figures on day one; you need honest boundaries you can hand to a contractor. A clear scope and an honest budget are the two tools that keep every later step of the process on the rails.
Gin Creek Kitchen Answers: How Should the New Layout Be Planned?
Layout is the decision everything else hangs on, and it is the hardest one to change mid-project. Start with the classic kitchen work triangle — the path between sink, range, and refrigerator — and keep it compact and unobstructed. Leave plumbing and gas lines where they are whenever you can; moving them is one of the fastest ways to stretch both a timeline and a budget.
Then measure obsessively. Experts suggest at least 42 inches of aisle clearance in work zones, generous landing space beside the range and refrigerator, and an island only if the room can still breathe around it. Tape the proposed layout onto the floor and live with it for a few days — you will discover what delights you and what annoys you before it costs anything to fix.
Gin Creek Kitchen Answers: What Order Does the Work Follow?
The build phase runs in a dependable sequence, and knowing it removes most of the anxiety. Once permits are in hand, the crew begins with demolition, then rough plumbing and electrical, followed by drywall, paint, and flooring. Cabinets come next, then countertop templating and installation, the backsplash, and finally appliances, fixtures, and hardware.
The order matters because every trade depends on the last. Counters cannot be templated until the cabinets are level and locked, and the backsplash cannot be set until the counters are in. Expect the kitchen to be out of service for this stretch, and set up a temporary kitchen station — a coffee maker, a microwave, and a little patience — somewhere else in the house.
Gin Creek Kitchen Answers: How Long Does a Kitchen Remodel Take?
The honest answer: longer than the television shows suggest, shorter than your worst fear. A cosmetic refresh — paint, hardware, lighting, a new faucet — can wrap up in a few weeks. A full renovation typically runs eight to twelve weeks of construction once materials are on site, preceded by several weeks of planning, design, and ordering.
What stretches a timeline is rarely the work itself; it is the waiting. Cabinets, counters, and specialty fixtures all carry lead times, which is why the experts order everything before demolition begins. Decide early, order early, and your calendar will thank you.
Gin Creek Kitchen Answers: Which Decisions Should Be Made Before Demolition?
More than most homeowners expect. Before the first hammer swings, you should have chosen cabinetry, countertops, sink and faucet, appliances, lighting, backsplash, flooring, paint, and hardware — in writing, with model numbers. Every decision made in advance is a decision that cannot stall the crew in the middle of the job.
This is also the moment to settle your style direction. Warm whites or deep color? Open shelving or closed cabinets? Galvanized metal, aged wood, or polished stone? A cohesive palette chosen early keeps a dozen small choices pointing the same way, and it is the difference between a kitchen that feels designed and one that feels assembled.
Gin Creek Kitchen Answers: How Do You Finish and Style the New Kitchen?
The remodel is not truly finished when the crew packs up — it is finished when the room feels like yours. Start with the working details: a canister set for coffee, tea, and sugar within reach of the machine, a wooden board leaning against the new backsplash, a crock of utensils beside the range. These are the pieces that earn their counter space every single day.
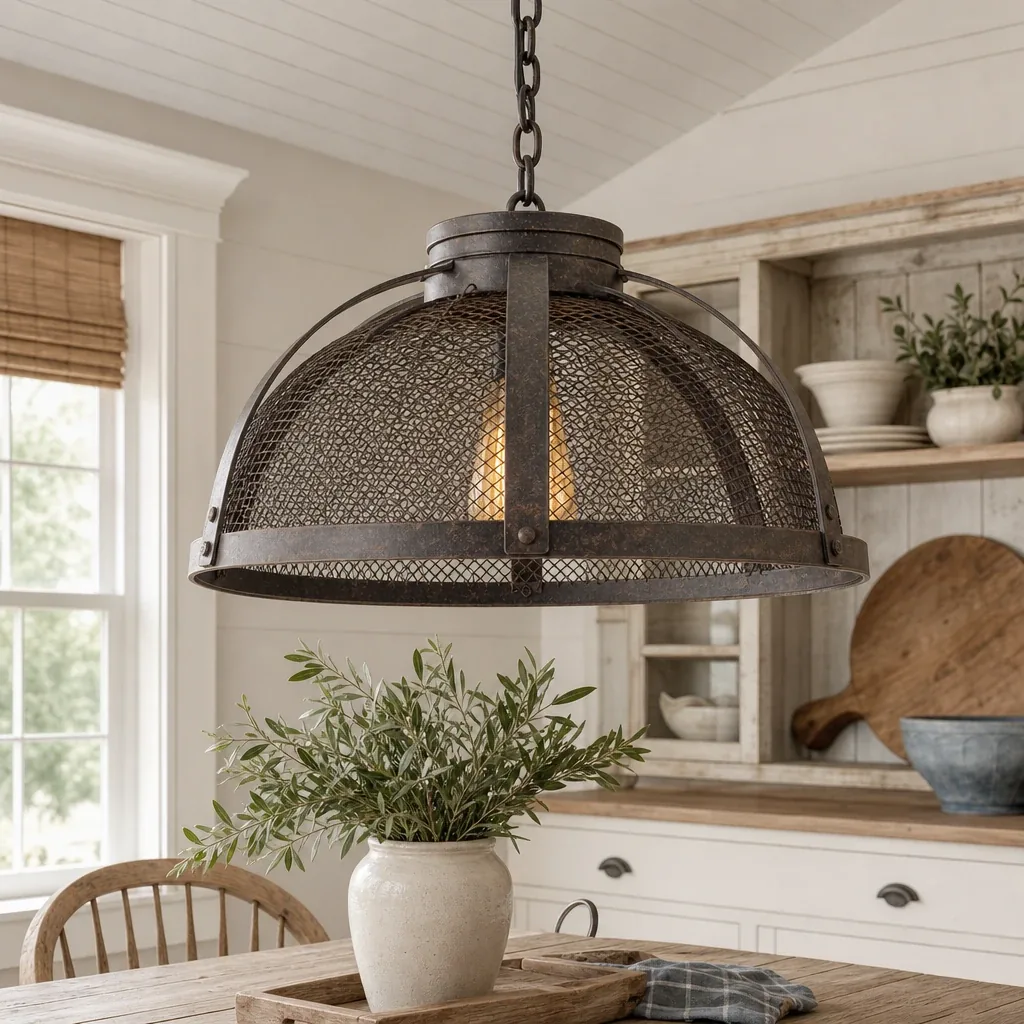
Then layer in the warmth: a farmhouse pendant light over the table, linen towels over the oven handle, greenery in a stoneware pot, a print that makes you smile. This finishing layer is where Gin Creek Kitchen lives — canisters, boards, lighting, and linens chosen to give a brand-new kitchen the settled, gathered feeling of a room that has been loved for years.
The kitchen remodeling process will always have its dusty days, but it is not a mystery. Plan honestly, lay out thoughtfully, follow the build sequence, decide early, and finish with intention. Do that, and the room that hosts your slow mornings and loud, happy dinners will be worth every week it took — and at every one of those weeks, there will be an answer waiting.