The Gin Creek blog
Ideas for Single Wide Mobile Home: Everything Homeowners Need to Know
A single wide mobile home asks a little more of its owners — and gives back more than most people expect. With a footprint that typically runs just fourteen to eighteen feet wide, every idea has to earn its place. The good news is that the same qualities that make single wides affordable also make them easy to personalize, quick to refresh, and genuinely cozy when you work with the space instead of against it.
Whether you just moved in, you are planning a room-by-room refresh, or you are getting an older home ready to sell, here is everything a single wide homeowner needs to know — plainly, practically, and in the order that saves the most money.
Start with the Bones of Your Home
Before paint colors and throw pillows, get to know how your home is built. Single wides manufactured after June 15, 1976 follow the federal HUD code, and the certification label and data plate tell you the home's wind zone and roof load ratings. That information decides which upgrades are safe — especially roofing, additions, and heavier finishes.
Most single wides rest on a pier-and-beam foundation, which means leveling matters. Doors that stick, floors that bounce, or cracks above window frames usually mean the home has settled and needs releveling — a job for a licensed installer, and the single best investment you can make before any cosmetic work. Have the tie-downs and anchors checked at the same time, because a level, anchored home protects every other improvement you add.
Understand Those Distinctive Walls
If your interior walls have thin strips covering the seams, you are looking at vinyl-on-gypsum panels — VOG for short. They are lighter than drywall and perfectly fine to live with. Clean them, prime with a quality bonding primer, and they paint beautifully in any color you like. Many owners remove the batten strips, fill the seams, and end up with smooth walls that read as completely site-built.
Make the Narrow Footprint Live Large
The one-room-wide layout is secretly a gift: natural light enters from both sides, and sightlines run the full length of the home. Keep them open. Choose a loveseat over a full sofa, a round table over a rectangle, and furniture with exposed legs so light keeps moving underneath. A mirror hung opposite a window doubles the daylight for free.
Storage is where small homes win or lose. Go vertical with tall bookcases and wall-mounted shelves, claim the space above doorways and cabinets, and let every hardworking piece do two jobs — a storage ottoman, a drop-leaf table, a bench with bins beneath. Clutter, not square footage, is the true enemy of a small floor plan.
Kitchen Ideas That Actually Fit
Single wide kitchens are usually galley-style, a layout professional cooks love for good reason — everything is within a step or two. Refresh sound cabinet boxes with paint in a light, warm white plus new hardware before you ever price replacements. Swap one or two solid upper cabinets for open shelving, and the whole room breathes.
Add under-cabinet lighting to erase shadows, choose a deep single-bowl sink that handles real cooking, and run a beadboard or peel-and-stick backsplash for texture without weight. Keep counters clear with wall-mounted rails, a magnetic knife strip, and a rolling cart that parks exactly where you need it.
Bathroom and Laundry Wins
Small bathrooms improve fastest with ventilation and light. A quiet exhaust fan protects the whole home from moisture — the quiet enemy of mobile home subfloors — while a fresh white shower curtain, a compact vanity, and bright LED bulbs make the room feel twice its size. Stack the washer and dryer if the floor plan allows, and you reclaim a closet's worth of floor.
Floors, Skirting, and Curb Appeal
Inside, luxury vinyl plank is the single wide's best friend — light, waterproof, forgiving of a flexing subfloor, and handsome in every farmhouse shade. Run it lengthwise down the home to stretch the space visually. Outside, fresh skirting with proper ventilation, a small covered stoop, and tidy gravel beds transform first impressions for very little money.
Gin Creek Kitchen: Finishing Ideas That Make It Home
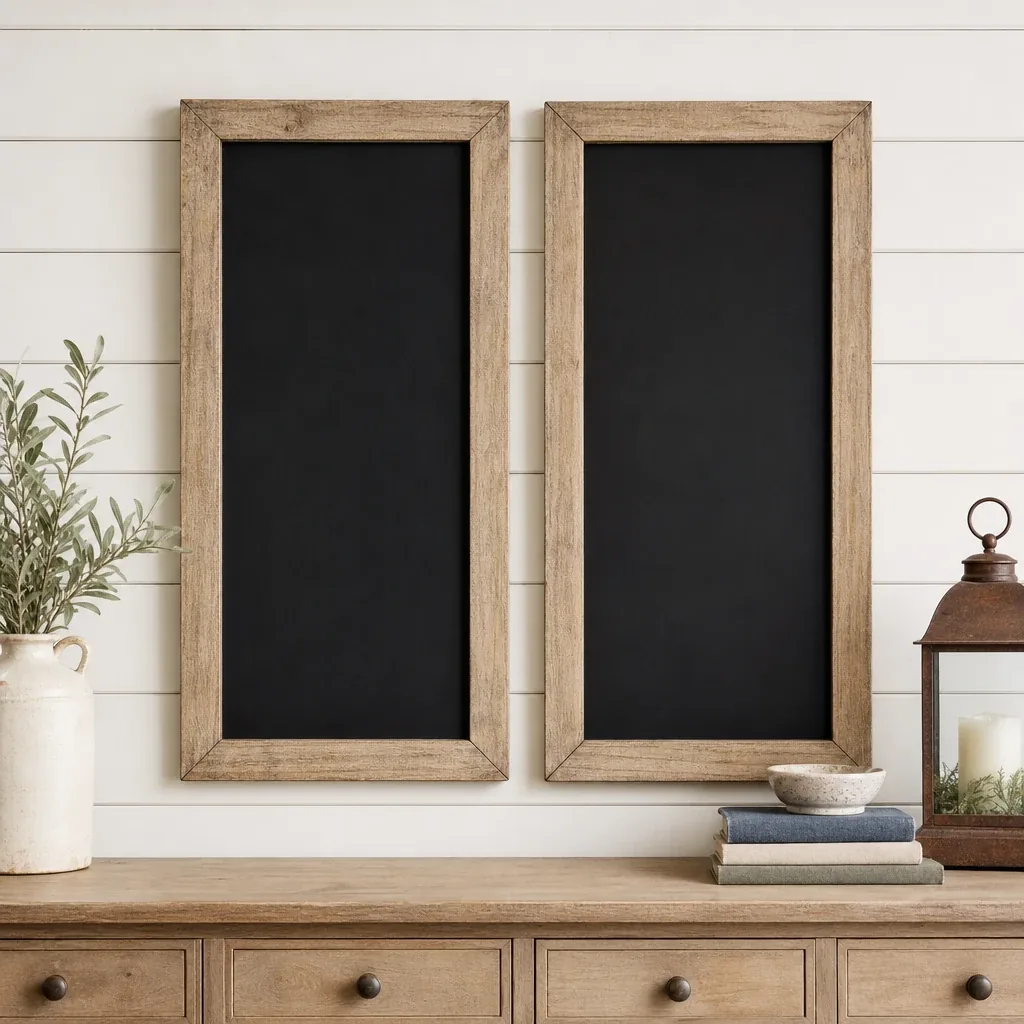
Once the practical work is done, styling is where a single wide stops feeling narrow and starts feeling gathered and personal. That is the heart of Gin Creek Kitchen — Southern-inspired kitchenware, farmhouse decor, and soft textiles made for real homes, not showrooms. A pair of framed blackboard message boards turns one kitchen wall into a family command center for menus, lists, and notes without taking an inch of floor space.
Layer in the pieces that work hard in small rooms: stoneware canisters that corral coffee and tea on the counter, a wooden serving tray that carries supper from the galley to the porch, a door wreath that changes with the seasons. Gin Creek Kitchen pieces bring the warm, collected look farmhouse style promises — and in a single wide, where every item is on display, that curated feeling is exactly what makes a house feel like yours.
Start with one room and one idea at a time. The owners who love their single wides most respected the bones, planned for the narrow footprint, and finished with pieces chosen on purpose. Browse the Gin Creek Kitchen catalog when you reach the fun part — your home is closer than you think.